

11771 Faun LaneGarden Grove, CA 92841
Mortgage Calculator
Monthly Payment (Est.)
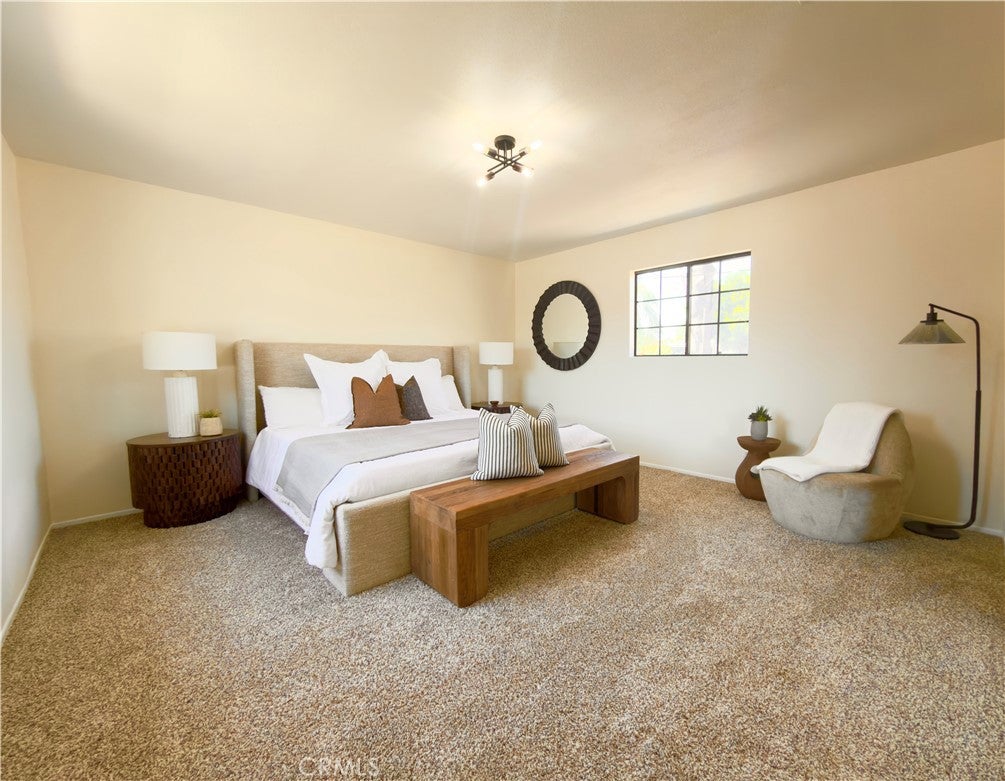
$4,558Professional photos coming soon*** Welcome to a rare Garden Grove opportunity—the beloved Godney & Sons Enchanted Home, offered for the first time in over 50 years. This turnkey 4-bedroom, 2.5-bath residence blends timeless charm with fresh updates, including new carpet and crisp interior and exterior paint, creating a warm, move-in-ready space from the moment you step inside. The inviting living room centers around a cozy fireplace, perfect for relaxed evenings or hosting friends. With 1,601 square feet of living space, the layout offers comfort and flexibility for growing households, work-from-home needs, or entertaining. Step outside to a generous 7,200 square foot lot—an ideal canvas for outdoor living, expansion, or a future ADU with convenient alley access. The home is equipped with central HVAC, leased solar, and an attached 2-car garage, offering comfort, energy efficiency, and everyday convenience. Beyond the home, enjoy a lifestyle of convenience with ABC Supermarket, Sprouts, Walmart, and a wide array of dining and shopping options just minutes away. Homes like this—rich with history, thoughtfully refreshed, and full of future potential—rarely come available. If you’ve been waiting for something truly special in Garden Grove, this is your moment to act before someone else calls it home.
| 3 hours ago | Listing first seen on site | |
| 10 hours ago | Listing updated with changes from the MLS® |

This information is for your personal, non-commercial use and may not be used for any purpose other than to identify prospective properties you may be interested in purchasing. The display of MLS data is usually deemed reliable but is NOT guaranteed accurate by the MLS. Buyers are responsible for verifying the accuracy of all information and should investigate the data themselves or retain appropriate professionals. Information from sources other than the Listing Agent may have been included in the MLS data. Unless otherwise specified in writing, the Broker/Agent has not and will not verify any information obtained from other sources. The Broker/Agent providing the information contained herein may or may not have been the Listing and/or Selling Agent.
Did you know? You can invite friends and family to your search. They can join your search, rate and discuss listings with you.